


Linear drain or shower tray – which solution should you choose for your shower?
The way water is drained from the shower determines the appearance, ergonomics and final cost of a bathroom renovation. Floor drains provide a flat, barrier-free surface, making them an excellent choice for modern interiors, but they require advanced building work. A traditional shower tray, by contrast, is easy to install and offers a high level of protection against flooding. Understanding the technical parameters of both options makes it easier to select a system suited to the building’s capabilities.
The importance of the shower area in a modern bathroom
The design of the shower area directly affects the functionality of the entire room. Replacing large, enclosed shower cabins with open spaces requires the water drainage system to be concealed with precision. Interiors designed for maximum ergonomics rely on materials that are highly resistant to moisture, temperature changes and mechanical damage. Proven mechanisms make it possible to eliminate divisions in the floor and create a visually consistent surface that facilitates everyday movement. The range offered by the Polish brand Laveo includes sanitary systems designed for durability and made with stainless steel that resists limescale deposits, dramatically reducing cleaning time.
Key differences between a shower tray and a linear drain
The main technological difference lies in the way water is directed to the drainage system and in how the solution is integrated with the floor level. A shower tray forms a physically separate, profiled area placed on the screed. This greatly simplifies installation and minimises the need to cut into the substrate. Drains installed directly in the floor require suitable falls to be formed in the concrete and flawless waterproofing beneath the tiles. Extensive linear drainage systems create a minimalist effect but interfere with the floor structure. Wall-mounted drains are a good alternative to conventional floor channels, as they move the water-collecting mechanism right against the wall. This arrangement allows tiles to be laid with a one-way fall and eliminates the need to stand on a steel cover.
Advantages and disadvantages of a shower tray
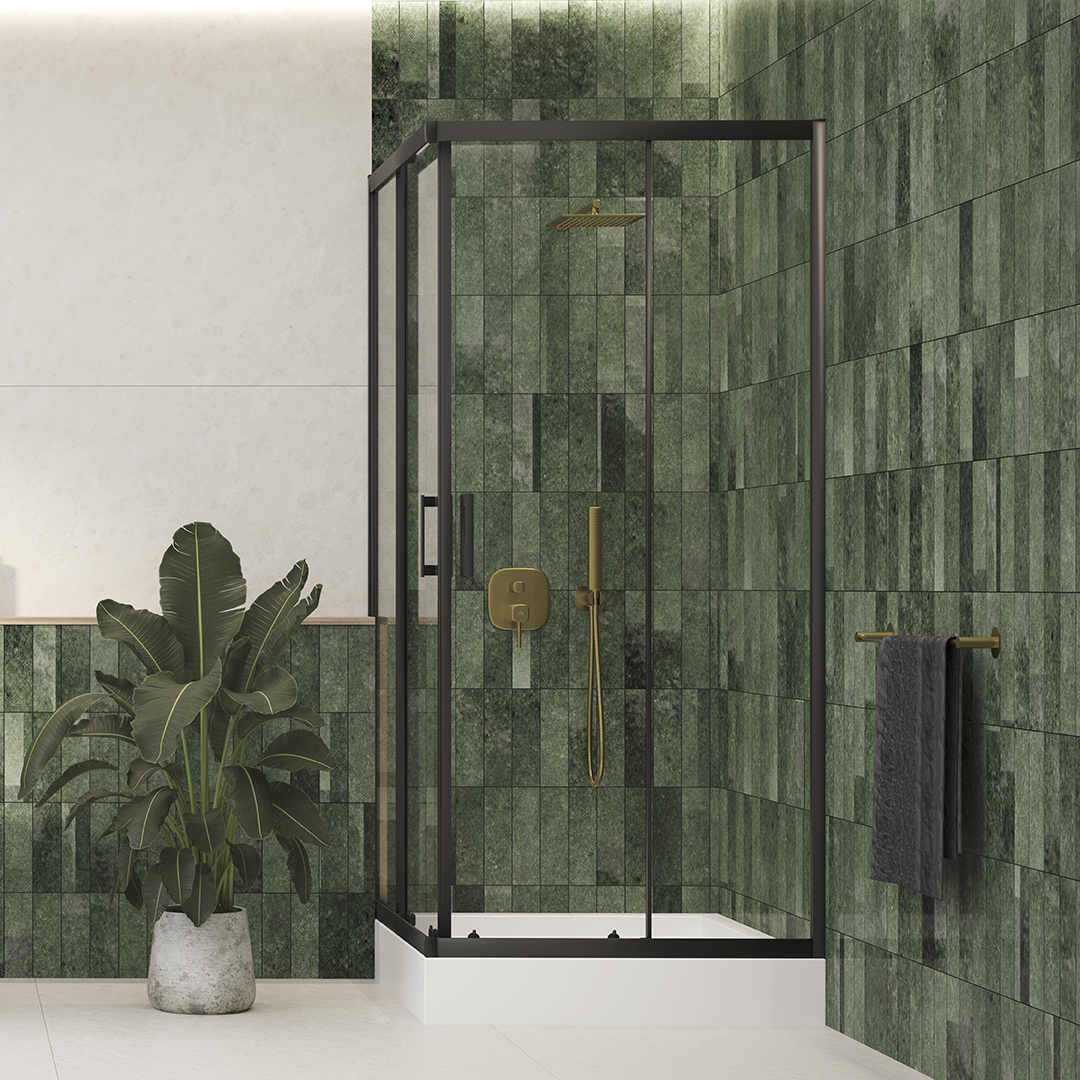
A prefabricated shower tray reduces the risk of flooding lower floors and allows rapid installation without cutting deeply into the floor. The factory-formed fall leading directly to the siphon prevents standing water, which is often caused by mistakes made by the renovation team when forming the screed. Flat acrylic shower trays available on the market provide very good thermal insulation, resist scratching and have a smooth surface that makes cosmetic residue easy to remove.
Every shower tray nevertheless creates a threshold separating the bathing area from the rest of the floor. This disrupts the visual continuity of the tiles and makes access more difficult for wheelchair users and older people. Manufacturer-defined dimensions also limit design options when renovating non-standard recesses. Maintenance includes cleaning the silicone joints around the shower cabin, where dirt and mould accumulate most quickly.
Advantages and disadvantages of a linear drain
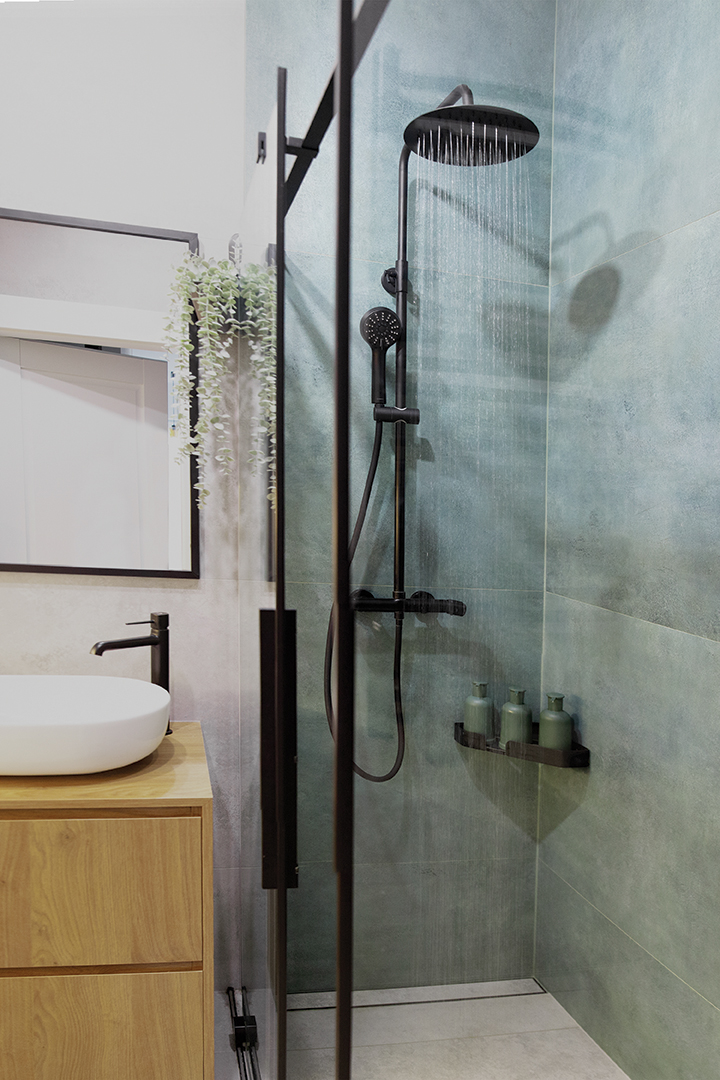
Channel systems make it possible to create a fully open, barrier-free shower area. A uniformly flush floor makes the bathroom appear larger and significantly speeds up cleaning, as the entire surface can be wiped easily with a mop. The use of high-grade stainless steel in solutions such as floor drains ensures resistance to aggressive chemicals and a long service life without the risk of rust.
Installing floor mechanisms, however, entails higher costs and requires specialist contractors. The necessary floor thickness for concealing the siphon, usually 7–10 centimetres, may prevent this solution from being used. Incorrect application of the insulation layers beneath the tiles can cause serious leaks. Everyday use also requires the sediment trap to be cleaned regularly. Dedicated accessories for linear drains, such as special hooks for lifting the grate and removable strainers that collect debris, make this task easier.
Which option should you choose for a small bathroom?
Floor drains are clearly the better option where space is limited. The absence of a pronounced shower-tray threshold blurs the boundaries between zones and reduces the feeling of confinement. Using the same porcelain stoneware across the entire floor removes architectural barriers and makes it easier to use folding shower panels. After showering, the doors can be folded flat against the wall, restoring full freedom of movement in a small room.
If technical conditions make it impossible to cut out space for a floor siphon, a shower tray is the only alternative. An ultra-slim model 3–4 centimetres high and matched to the colour of the tiles will work well. Asymmetrical pentagonal models allow awkward corners to be used precisely. Proper edge sealing protects the walls from moisture penetration in a poorly ventilated space.
Summary of the advantages and disadvantages of both solutions
The final decision comes down to checking the available floor depth and budget. The thickness of the floor structure must be measured before any renovation work begins.
Drainage integrated with the tiles is an uncompromising solution in terms of convenience and is recommended for modern interiors. A prefabricated shower tray remains a safe option that is more forgiving of installation errors and can be used without a major reconstruction of the water and drainage system.
FAQ – frequently asked questions
How thick must the floor be to install a drain?
Standard floor siphons require 7–10 cm of space in the screed. Low-profile systems, commonly described as slim, are available for prefabricated concrete apartment blocks and reduce this depth to approximately 5–6 cm.
What floor fall is required for a shower without a tray?
The tiles should have a fall of 1.5–2% towards the channel. This ensures the correct rate of water drainage and protects the rest of the bathroom from flooding, even when an overhead rain shower is used.
Can waterproofing be omitted when a shower tray is used?
No. The wet zone always requires a liquid waterproofing membrane to be applied to the floor and the walls beneath the tiles. Moisture can easily penetrate microscopic gaps in worn grout and damage the walls.
Which type of floor cover conceals the installation?
A reversible, tile-in grate allows a piece of porcelain stoneware to be bonded directly inside the channel. This creates a uniform surface in which only a narrow perimeter gap that collects the water remains visible.
How often should a channel siphon be cleaned?
Regularly removing deposits and hair from the strainer prevents blocked pipes and unpleasant odours. As a preventive measure, the sediment trap should be cleaned approximately once every two weeks, depending on the number of people in the household.


