


At what height should a rain shower be installed? Optimum installation height
The shower head should be positioned exactly 20–30 cm above the head of the tallest bathroom user. A correctly selected installation point allows the wide water stream to be used to its full potential and prevents discomfort during everyday showering. This guide explains the precise height rules for concealed and exposed systems, presents professional measuring methods and shows how to avoid faults that cause troublesome pressure drops.
The rain shower and its importance
The rain shower head distributes a wide stream of water that imitates natural rainfall. Correctly positioning this component on the wall or ceiling allows water to flow over the entire body without the need to manoeuvre a hand shower. Shower-area ergonomics depend directly on maintaining the right distance between the water outlet and the skin. This distance determines the perceived force of the droplets, their aeration by aerators and the final temperature of the water reaching the body.

The durability of the fittings depends both on the properties of the materials used and on the correct spatial configuration. Modern shower systems, including the corrosion-resistant brass rain showers from the Polish brand Laveo, are fitted with silicone nozzles featuring the Anti-Calc system. This design makes limescale deposits easier to remove, but contaminants are only flushed away effectively at optimum pressure, which decreases if the shower head is installed too high.
Rain shower height – how high should it be installed?
The optimum installation point for the shower head is 200–210 cm above a floor with a linear drain or above the bottom of the shower tray. Leaving 20–30 cm of clear space above the tallest household member’s head works in every bathroom configuration. This distance ensures that a sufficiently wide cone of water forms and covers the body accurately.
Installation dimensions must always be measured from the fully finished floor. When planning bathroom mixers at the shell stage, the thickness of the concrete screed, sealing mat, tile adhesive and ceramic tiles must be added to the calculations. The slope formed towards the drain also changes the final standing height by lowering the floor by approximately 1–2 centimetres per metre.
The flow control, namely the mixer fitted with a mixing cartridge or thermostat, should be positioned 110–120 cm above the floor. At this height, the lever and function diverter can be operated freely without raising the arms, creating an intuitive shower area. This spacing ensures full compliance with ergonomic standards.
What rain shower height is suitable for tall users?
People taller than 185 cm require the shower head to be installed at a minimum height of 215–220 cm. Following the standard guideline of 200 cm would cause the stream to hit the face or neck directly, removing all showering comfort and forcing the user to stoop.
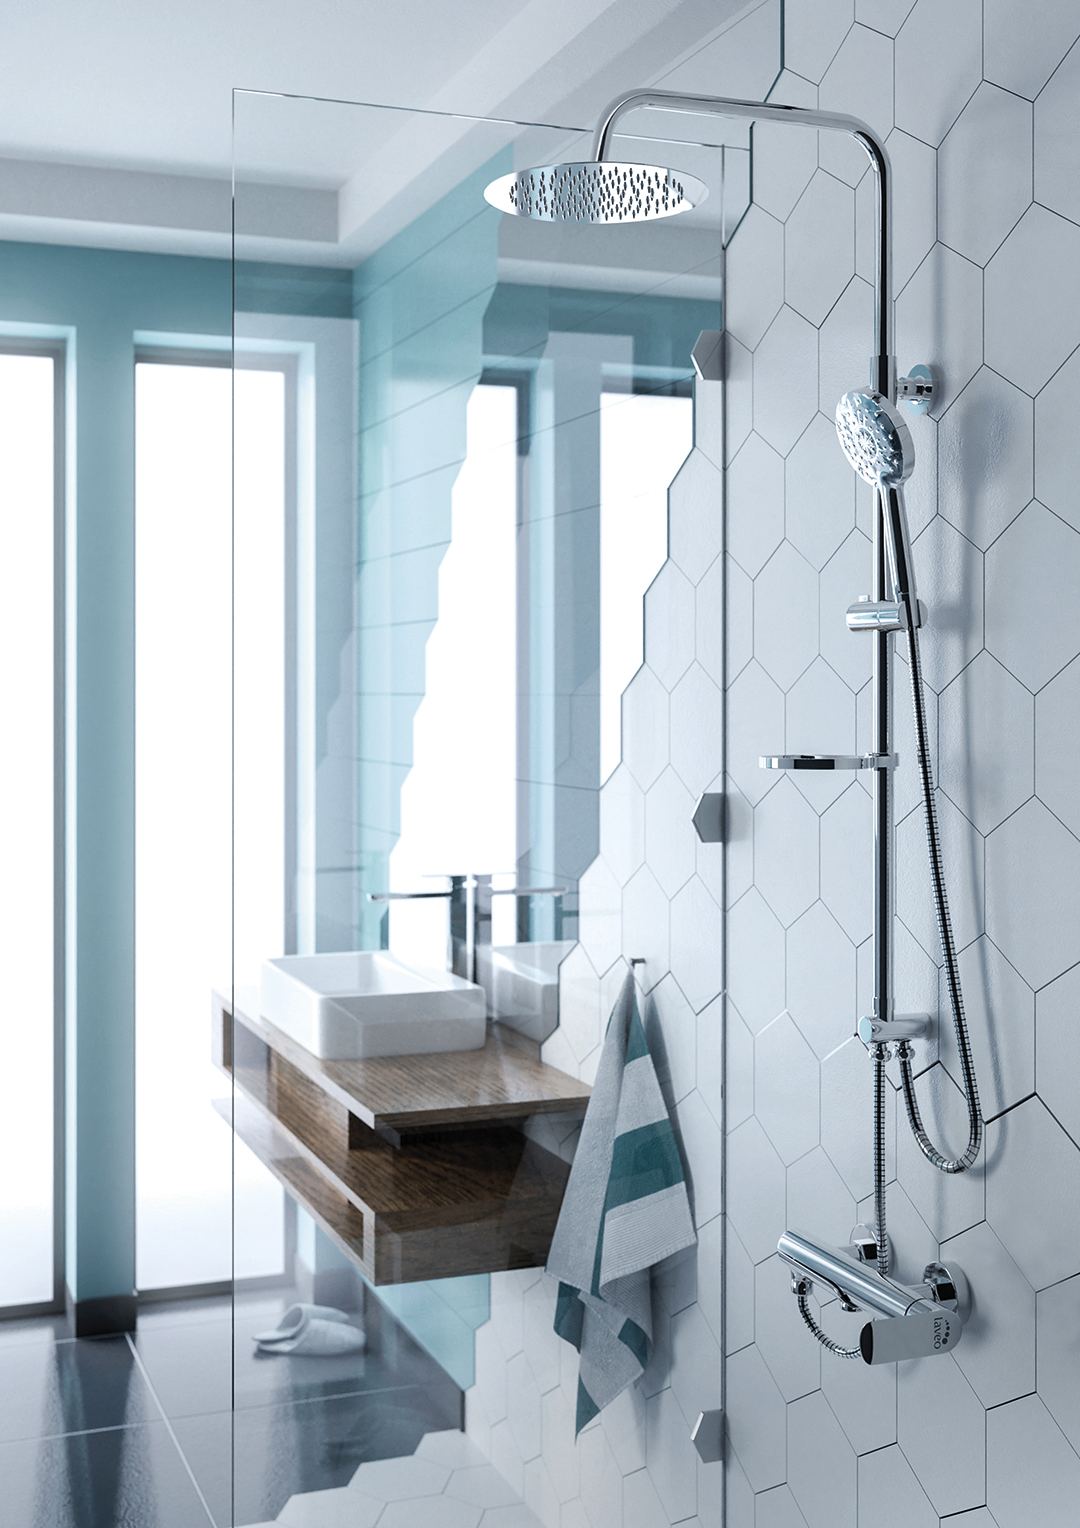
Where household members differ considerably in height, the most convenient solution is an exposed shower column fitted with a telescopic bar. After wall installation, this mechanism can be smoothly extended to raise the integrated shower head by an additional 20–30 centimetres. With a concealed installation, the only options are to place the angular connector higher before tiling or to use a ceiling-mounted model.
Installing a rain shower in the bathroom
The way in which system components are fitted depends closely on the type of fittings. Concealed installation involves hiding the distribution pipes and the brass mixing component, or Concealed BOX, directly in chases cut into the wall. Only the angular connector is brought through the wall; once the tiles have been grouted, the arm supporting the shower head is screwed into it. This system requires absolute precision when aligning the individual components vertically and thorough waterproofing of the wet zone with liquid membrane. Water must not penetrate the masonry around the cover plates.
Exposed sets are fitted to the finished wall by attaching the body to standard hot- and cold-water connections with a spacing of 150 mm, using offset unions. The vertical bar supplying water to the overhead shower is then stabilised with wall plugs, which requires drilling holes in the tiles. Choosing a spacious shower cabin provides greater flexibility when determining the shower centreline, making it easier to position the rain shower symmetrically over the floor drain. Connection threads in all systems are sealed with hemp and sealing paste or PTFE thread, preventing leaks under pressure.
Mistakes when installing a rain shower
The most serious installation error is measuring 210 cm from the unfinished concrete. Ignoring the thickness of the final floor layers dramatically lowers the fittings. Once the linear drain has been installed, the waterproofing mortar applied and the porcelain tiles laid, the water outlet may end up 10–15 cm lower than originally planned.
Another common problem is selecting a wall arm that is too short for a large shower head, for example 30 × 30 cm. A large head placed too close to the wall forces an unnatural posture, with the user repeatedly knocking their elbows against wet tiles. The distance from the wall to the centre of the head should be at least 35–40 cm.
Problems also arise when shower nozzles are installed more than 230 cm above foot level. The long drop distance causes the droplets to cool quickly in the air, reduces the perceived impact pressure and makes water splash strongly beyond the glass, increasing the need to clean the floor. Standard wall-mounted shower mixers are suitable only if they have a two-way diverter valve that switches the stream between the hand shower and the overhead shower.
FAQ – frequently asked questions
How do I calculate the rain shower height in a walk-in cabin?
Measure the height from the final tile level, exactly where the user will stand under the shower. Add 20–30 cm to the height of the tallest person, remembering that the fall towards a linear drain is approximately 1.5–2% per metre.
What is the optimum distance between the mixer and the concealed shower head?
The vertical distance between the control module and the arm projecting from the wall should be approximately 90–100 cm. The mixer module is installed 110–120 cm above the floor, while the upper angular connector is positioned at approximately 210–220 cm.
What can be done if the shower head is installed too low?
In exposed systems, a straight bar can be replaced with a height-adjustable telescopic version or compatible brass extensions can be added. A concealed connection positioned too low requires the wall to be opened and the pipes hidden beneath the tiles to be extended.
Does the width of the rain shower head affect its installation height?
With very large heads, over 30 cm wide, the dispersed water cone forms sooner. In such cases, the full 30 cm clearance above the head is recommended to prevent the stream from breaking up at shoulder level.
At what height should the hand shower be mounted in a set?
A wall-mounted bracket for the hand shower or an integrated slider on the bar is usually positioned 150–170 cm above the floor. This makes it easy to reach the hand shower without straining the shoulder muscles and facilitates rinsing the lower parts of the body.


